Architecture · Sustainability · Planning
Test designs early. Build the wind evidence you need for approval.
Explore design options with wind simulations in under an hour, then move straight to planning submission with full pedestrian comfort and safety reports, ready when you need them.
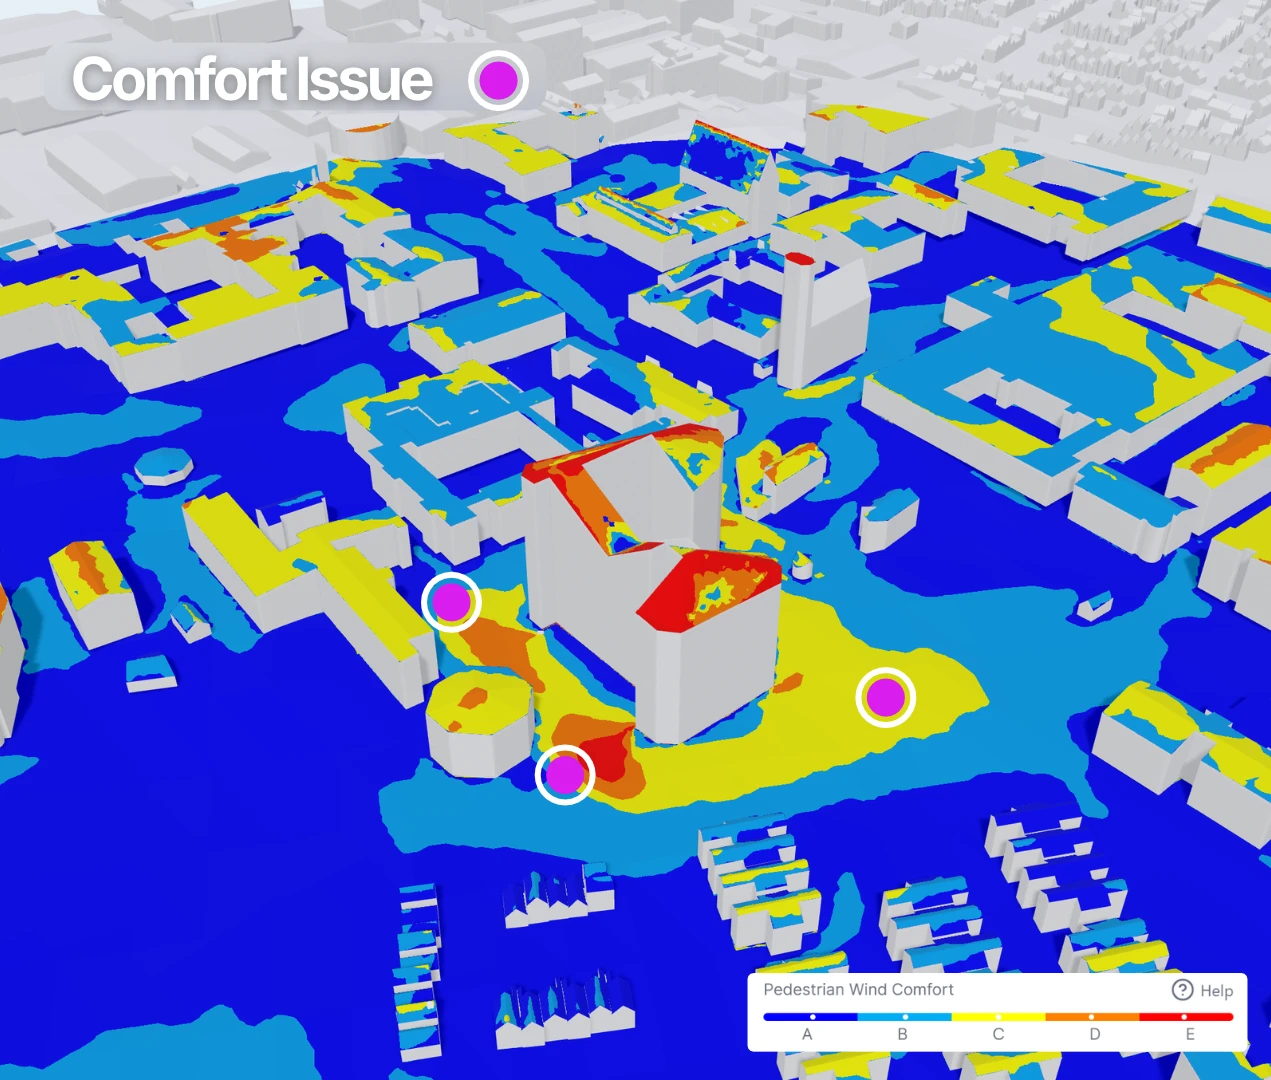
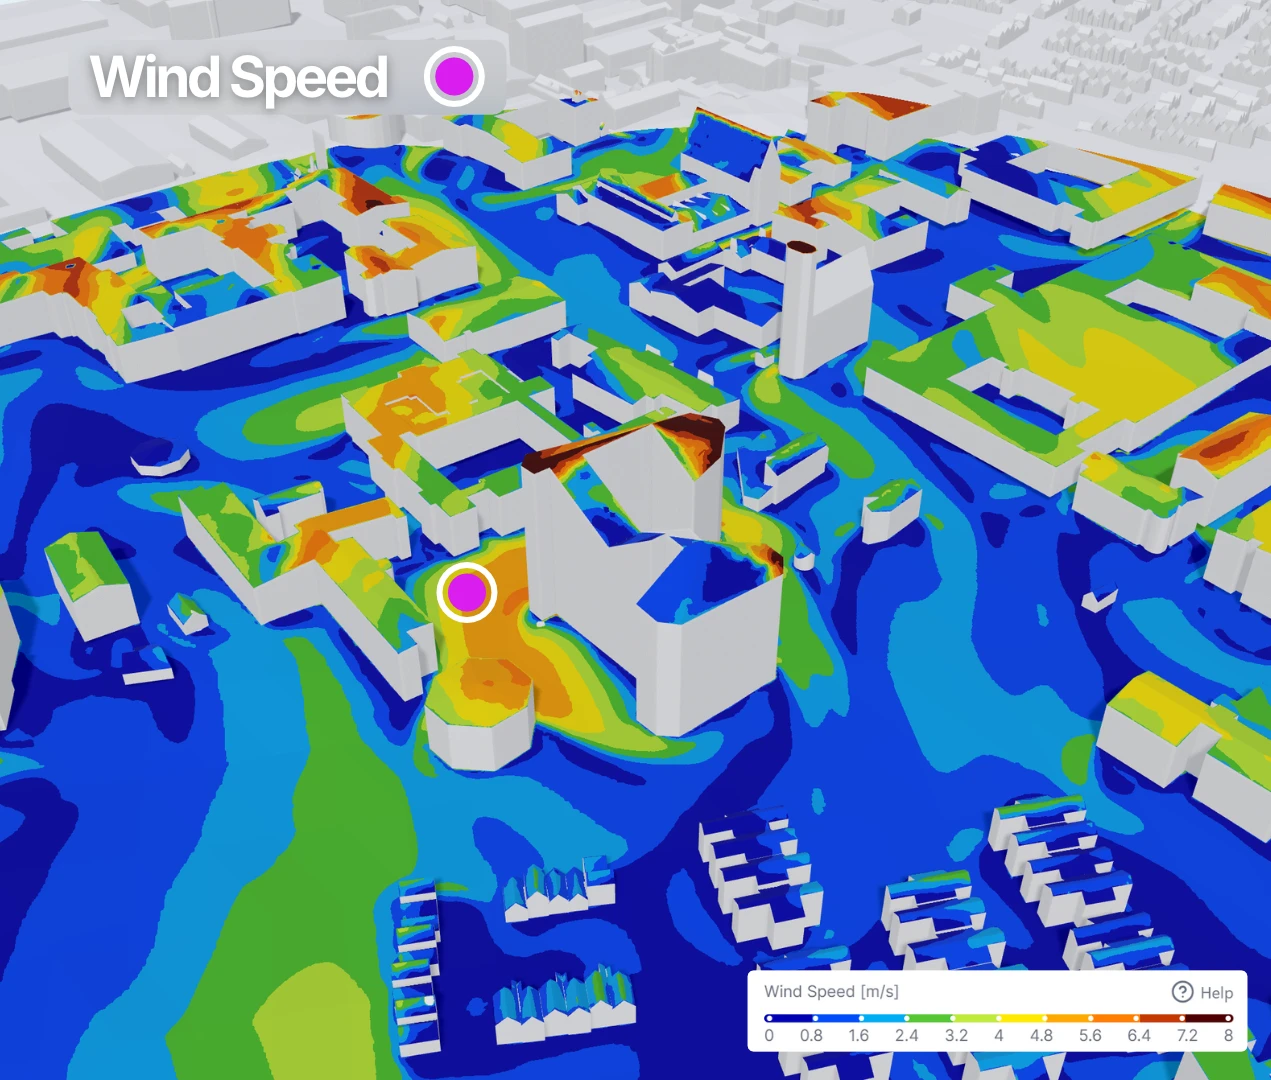
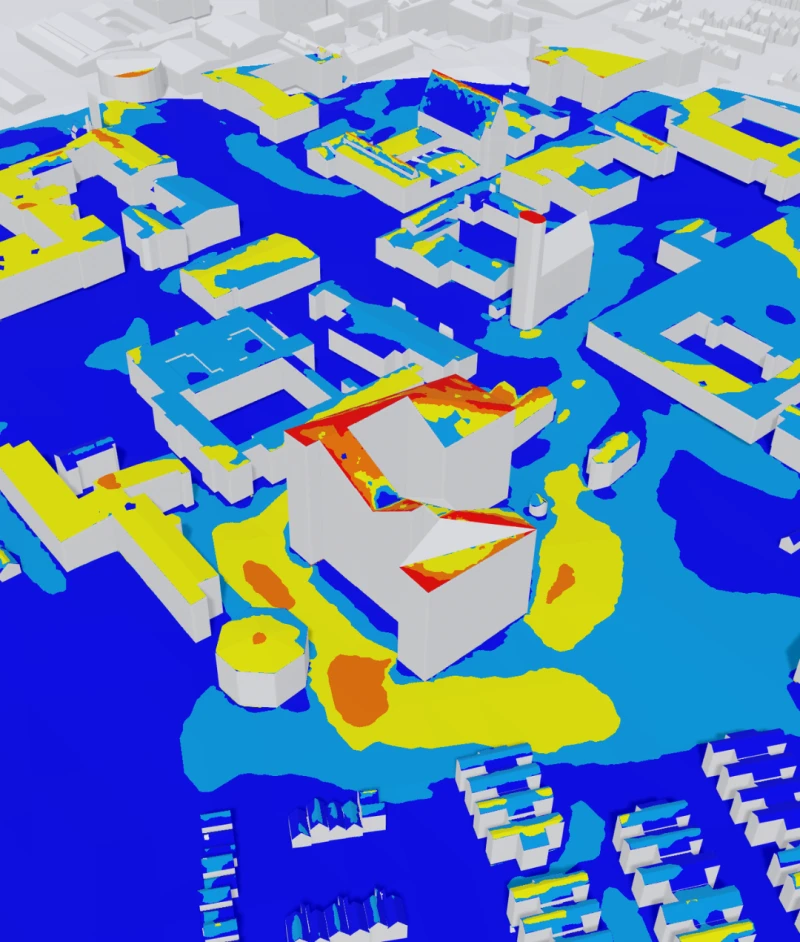
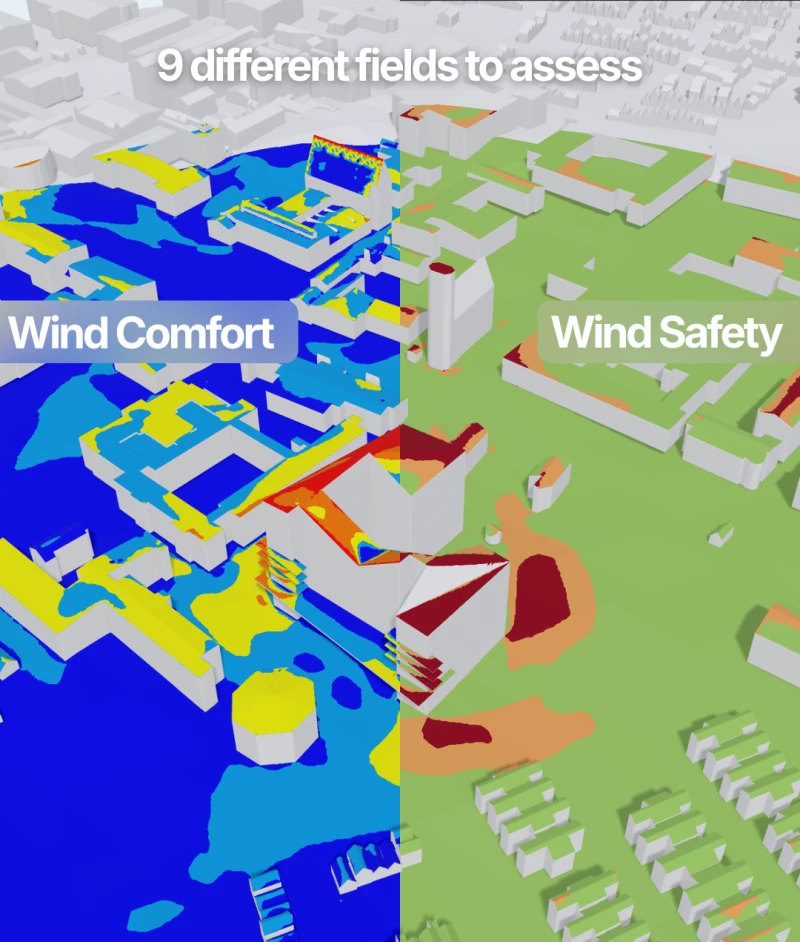
Pedestrian comfort result for the selected design, mapped to the criteria used in review.




Why ArchiWind
Test wind before your design is fixed.
In most projects the pedestrian wind study arrives after orientation, massing and the public realm are already fixed. By then the findings can only be mitigated with screens, canopies and planting added late rather than designed out. The question is whether you learn about it while you can still act on it.
Design → Test → Decide
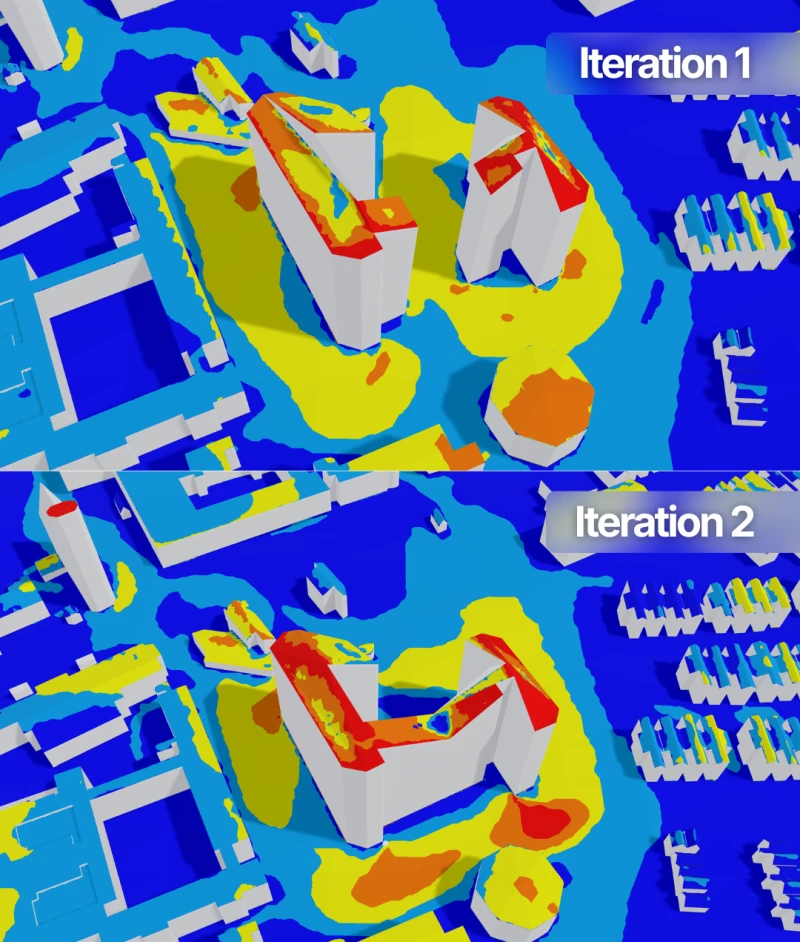
One design change. Different wind outcome.
Test a design decision before it becomes expensive to change.
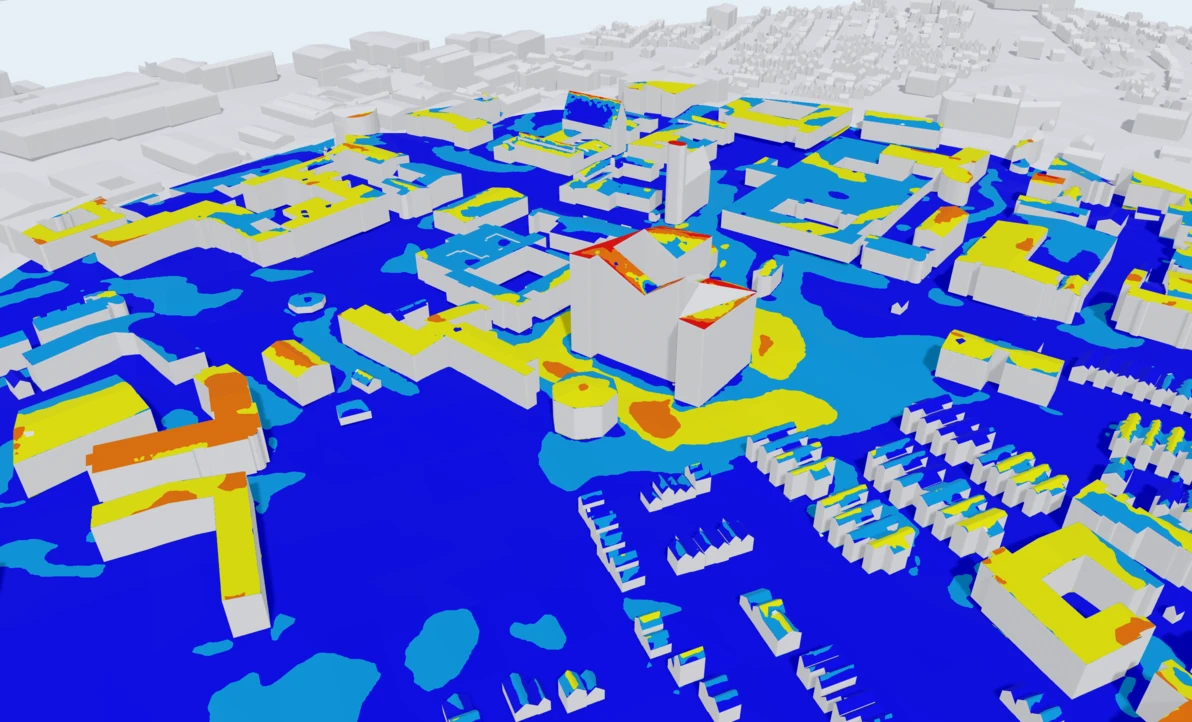
The tower takes the prevailing wind head-on and pushes it down onto the entrance plaza.
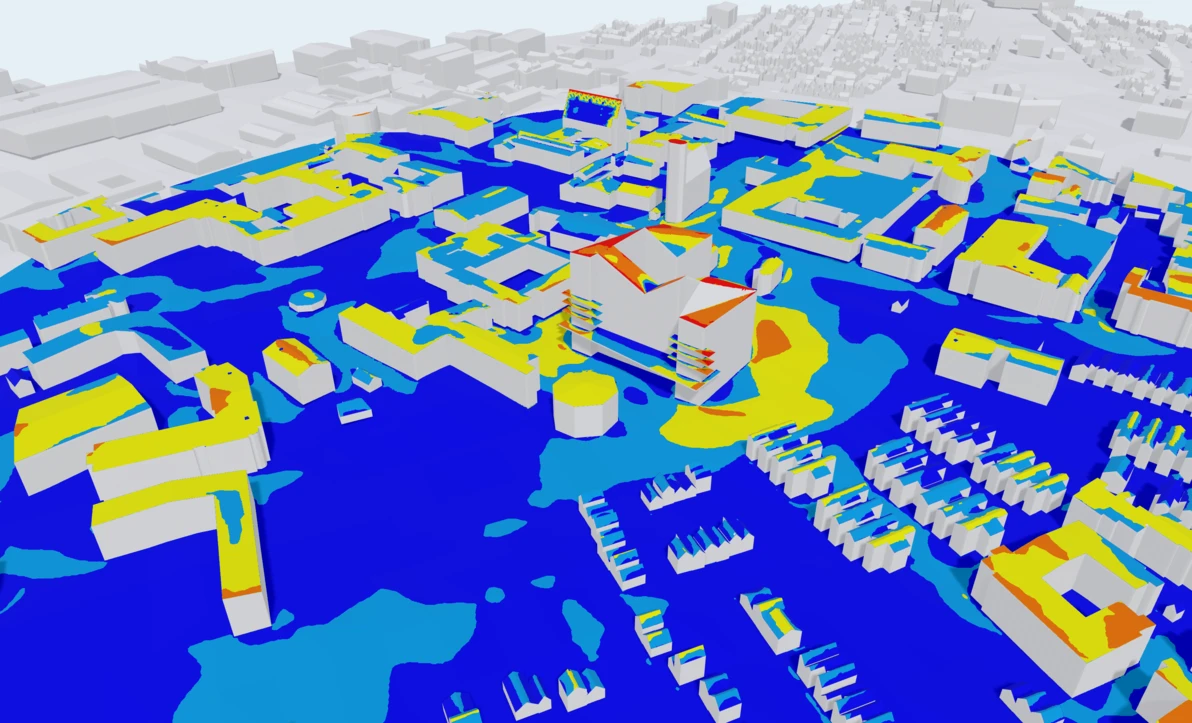
Windbreaks on the façade break up the downwash before it reaches the plaza. The massing and floor area stay the same.
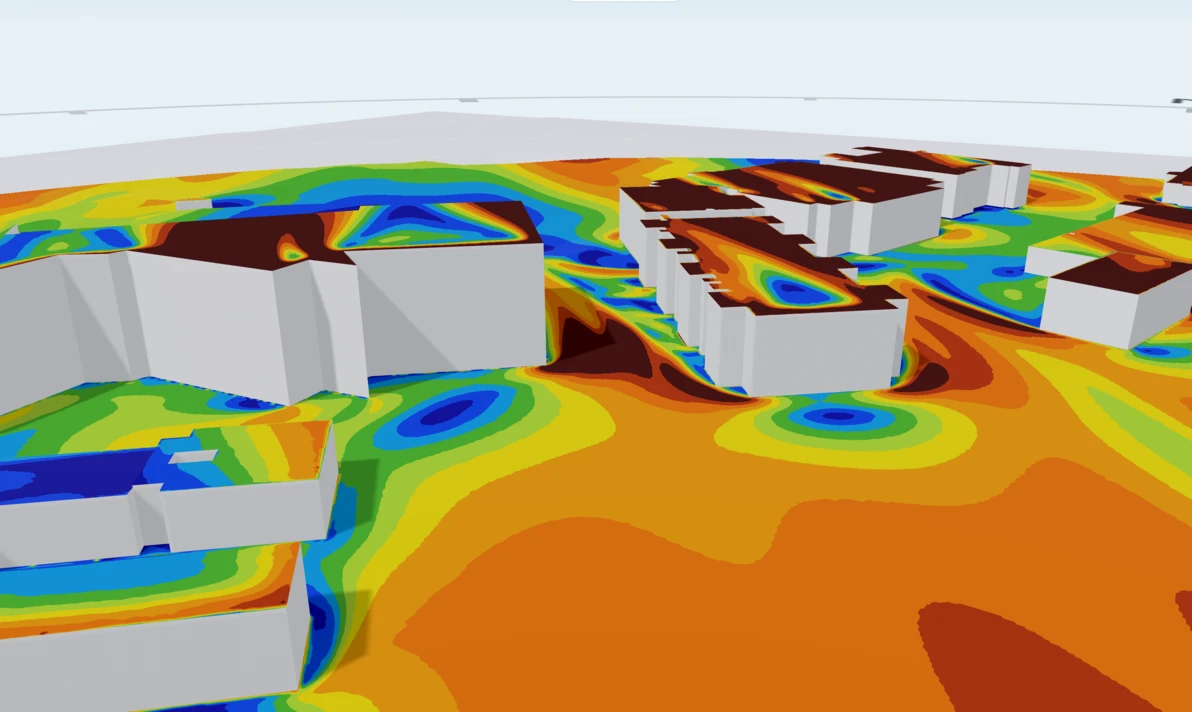
With nothing to slow it, the prevailing east wind speeds up through the gaps between the buildings and hits the courtyard edges at pedestrian level.
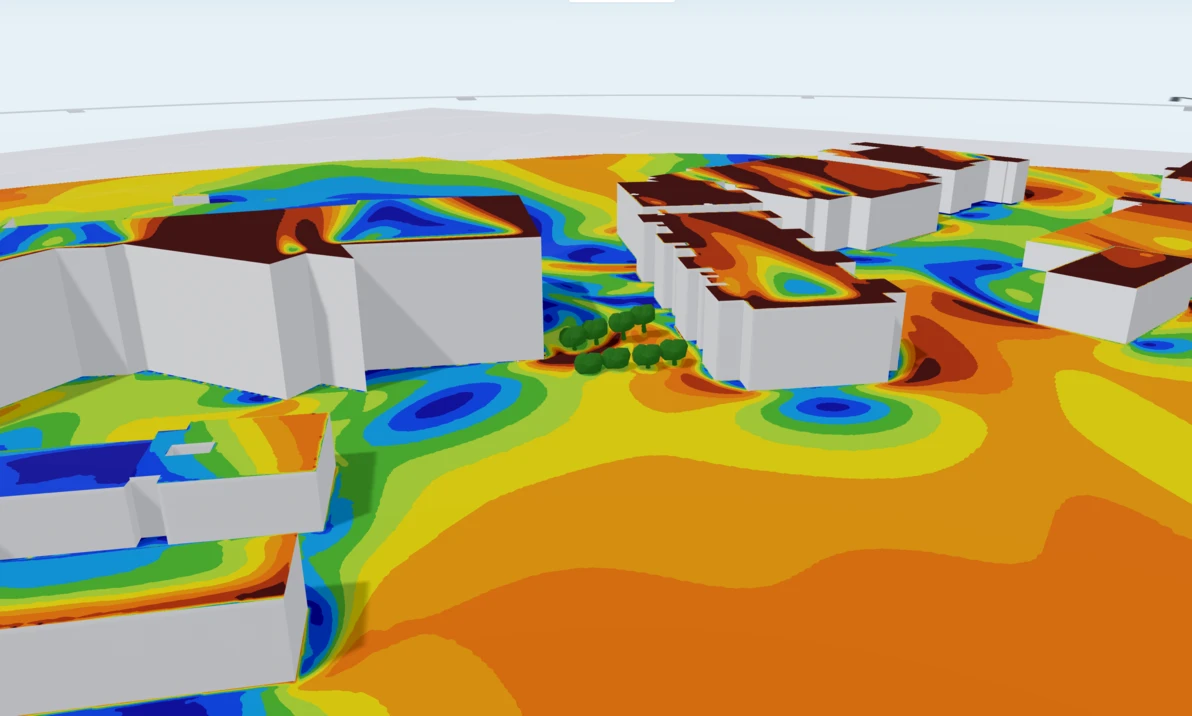
Three groups of trees, placed where the wind speeds up, slow the flow at pedestrian level. The buildings stay exactly as they are.
Same site. Same criteria. Different design decision.
Test it while you can still change it.
What ArchiWind does
How ArchiWind changes your workflow
Design early
Test orientation, massing, entrances and public realm before they are expensive to change.
Iterate faster
Run simulations in under an hour and compare alternatives without commissioning a new study for every question.
Produce evidence
Move from early design exploration to detailed assessment and planning documentation in one workflow.
Value
Same project. More control over every decision.
ArchiWind shortens the feedback loop between a design question and a decision, so teams can test more options, stay on their own timeline, and reduce the cost of late changes.
More design freedom · Faster decisions · More control · Lower project risk
The workflow
From early design decisions to planning evidence.
Make wind a design input, not a late-stage check. Traditionally, wind assessment happens after massing, entrances and public-realm decisions are already locked in.
Compare design options before committing.
Test conditions while changes are still relatively inexpensive.
- Orientation and massing alternatives
- Podium form and entrance placement
- Canopies, screens and public-realm interventions
Turn the selected design into planning evidence.
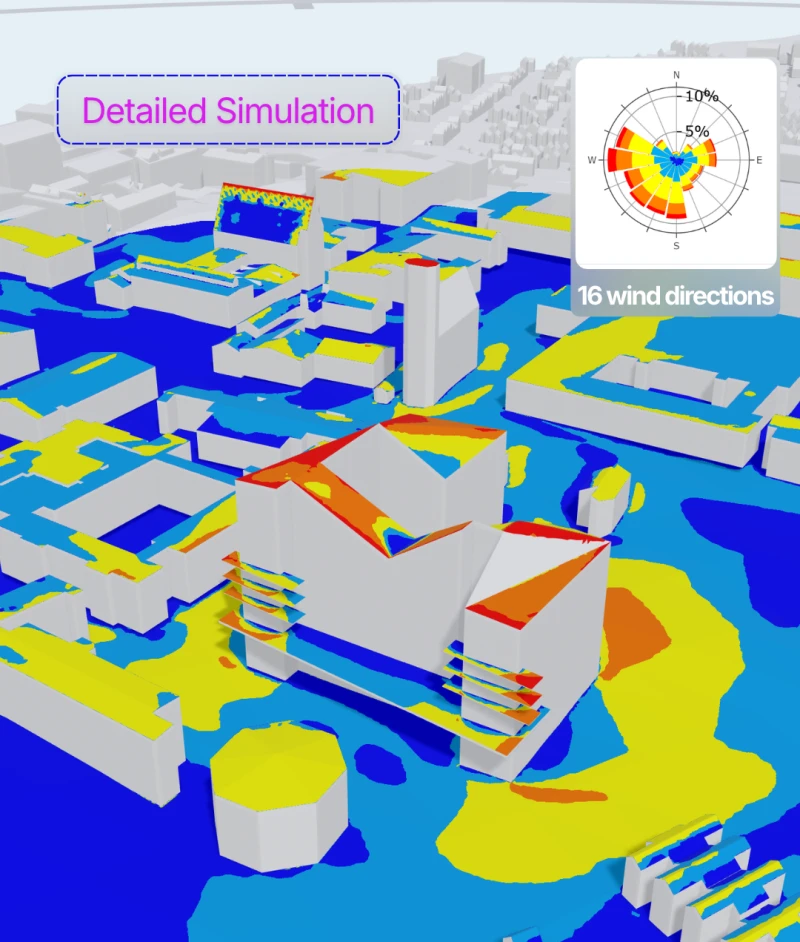
Run the detailed pedestrian comfort and safety assessment for professional and authority review.
- 16 wind directions to support all criteria
- Mitigation testing where conditions need improvement
- Structured documentation with methodology and criteria
How it works
1. Bring your design
Upload your geometry or connect your Revit workflow.
2. Run the assessment
Select the project location, assessment type and applicable comfort criteria.
3. Review and report
Compare comfort and safety results, identify problem areas and generate the project report.
Guided onboarding and continued support from the NablaFlow Technical Team. Setup takes around five minutes.
Proof
Results you can trust
ArchiWind’s standard workflow was validated against the AIJ Case E wind-tunnel dataset, a recognised benchmark for pedestrian-level wind analysis.
The comparison covered 80 measurement points across 16 wind directions, producing 1,280 direct comparisons between ArchiWind predictions and wind-tunnel measurements.
Explore validation resultsEach point compares an ArchiWind prediction with the corresponding wind-tunnel measurement. The dashed line represents perfect agreement.
Who it is for
Built for your teams
Architecture practices
Test orientation, massing, entrances and public-realm decisions while they are still changeable.
Sustainability teams
Bring pedestrian wind analysis into the wider environmental design process.
Planning and project teams
Move from design exploration to structured evidence for review.
The offer
Predictable project cost. Iterate freely.
Agreed pricing around the project, test the design as it develops, and avoid paying separately for every simulation. The charge is tied to the final deliverable.
-
Spot wind issues early,
with actionable insight to fix them - Unlimited iterations under fair usage
- Predictable cost
- Reporting ready for official submission
Guided architecture workflows · No specialist CFD team required · Report-ready outputs · NablaFlow aerodynamic support
Customer stories
Customer stories from the field
How architecture and sustainability teams use ArchiWind to test more design options and decide earlier.
Paradise project - a Stavanger Kommune success story
Wind can have long-term effects on architecture, urban development, and real estate industries.
Read the storyAssessing the new design impact of Arne Rettedals gate 12 in Stavanger
Maplan, DARK arkitekter are regulating a new building with NablaFlow to assess pedestrian comfort.
Read the storyEnsuring Pedestrian Comfort in Stavanger's New Waterfront Area
Stafr and NablaFlow together to conduct a wind study on the new residential area in Stavanger.
Read the storyHow Kajima Cut Unplanned Work Stoppages by 4 Per Year on a Government Rail Contract
How a Japanese construction team replaced gut-feel wind decisions with site-specific data.
Read the storyHow Kajima Managed Operations During the Typhoon in Osaka
Typhoon Shashan in Osaka showed the value of wind data for managing site safety in extreme weather
Read the storyFAQs
Are you looking for a wind simulation solution? These are questions we receive frequently.